

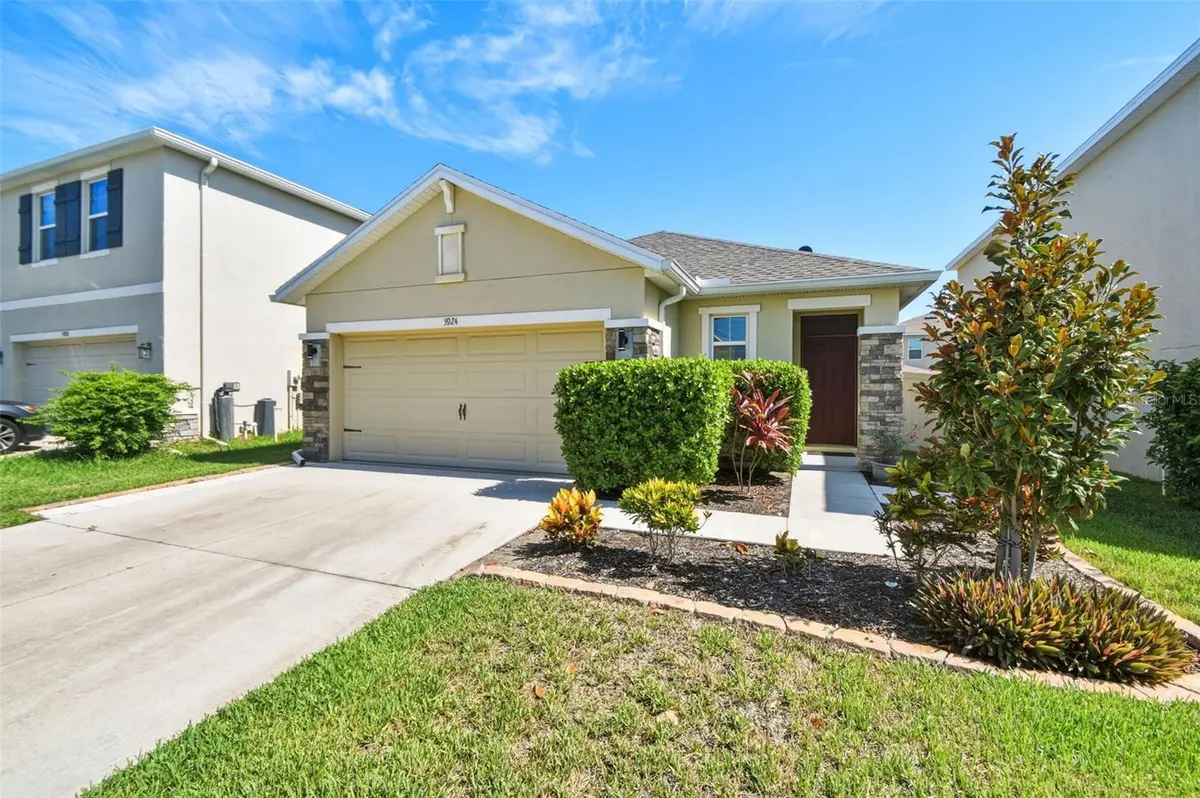
$412,500
$419,900
1.8%For more information regarding the value of a property, please contact us for a free consultation.
3 Beds
2 Baths
1,494 SqFt
SOLD DATE : 08/14/2026
Key Details
Sold Price $412,500
Property Type Single Family Home
Sub Type Single Family Residence
Listing Status Sold
Purchase Type For Sale
Square Footage 1,494 sqft
Price per Sqft $276
Subdivision Garden Village
MLS Listing ID C7527893
Sold Date 08/14/26
Bedrooms 3
Full Baths 2
HOA Fees $81/mo
HOA Y/N Yes
Annual Recurring Fee 972.0
Year Built 2018
Annual Tax Amount $2,842
Lot Size 4,791 Sqft
Acres 0.11
Property Sub-Type Single Family Residence
Source Stellar MLS
Property Description
Welcome to this beautifully maintained 3-bedroom, 2-bath home in the desirable gated community of Garden Village. Thoughtfully updated and move-in ready, this home offers peace of mind with a newer roof, updated flooring throughout, and a fresh interior paint palette.
The spacious floor plan is designed for comfortable everyday living and entertaining. The primary suite features a custom-built closet in the en-suite bath, providing exceptional organization and storage. Additional highlights include an irrigation system to keep the landscaping looking its best, a fenced backyard for added privacy, and garage storage cabinets that help keep everything neatly organized.
Ideally located in one of Sarasota's most convenient areas, you'll enjoy quick access to shopping, dining, and entertainment at UTC, while being just a short drive from Sarasota's renowned Gulf Coast beaches. Whether you're looking for a year-round residence or a seasonal retreat, this home offers the perfect combination of comfort, updates, and an unbeatable location.
Schedule your private showing today and discover all that this exceptional home has!
Location
State FL
County Sarasota
Community Garden Village
Area 34232 - Sarasota/Fruitville
Zoning I
Interior
Interior Features Built-in Features, Ceiling Fans(s), Open Floorplan, Thermostat, Window Treatments
Heating Electric
Cooling Central Air
Flooring Luxury Vinyl
Furnishings Unfurnished
Fireplace false
Appliance Dishwasher, Dryer, Microwave, Range, Refrigerator, Washer
Laundry Inside, Laundry Room
Exterior
Exterior Feature Hurricane Shutters
Garage Spaces 2.0
Fence Vinyl
Utilities Available Cable Available, Public, Underground Utilities
View Y/N No
Water Access No
Roof Type Shingle
Attached Garage true
Exposure South
Garage true
Private Pool No
Building
Story 1
Entry Level One
Foundation Slab
Lot Size Range 0 to less than 1/4
Sewer Public Sewer
Water Public
Structure Type Block
New Construction false
Others
Pets Allowed Cats OK, Dogs OK
Senior Community No
Ownership Fee Simple
Monthly Total Fees $81
Acceptable Financing Cash, Conventional, FHA, VA Loan
Membership Fee Required Required
Listing Terms Cash, Conventional, FHA, VA Loan
Special Listing Condition None
Read Less Info
Want to know what your home might be worth? Contact us for a FREE valuation!

Our team is ready to help you sell your home for the highest possible price ASAP

© 2026 My Florida Regional MLS DBA Stellar MLS. All Rights Reserved.
Bought with Tad Yeatter SCHOONER BAY REALTY
NEARBY SCHOOLS & BUSINESSES
GET MORE INFORMATION
Agent License ID: SL3492410